



Open House
Sun Sep 13, 1:00pm - 2:30pm
UPDATED:
Key Details
Property Type Single Family Home
Sub Type Single Family Residence
Listing Status Active
Purchase Type For Sale
Square Footage 3,247 sqft
Price per Sqft $292
Subdivision Starkey Ranch Village 2 Ph 1B-2
MLS Listing ID W7886109
Bedrooms 4
Full Baths 5
HOA Y/N No
Annual Recurring Fee 85.0
Year Built 2018
Annual Tax Amount $11,605
Lot Size 9,147 Sqft
Acres 0.21
Property Sub-Type Single Family Residence
Source Stellar MLS
Property Description
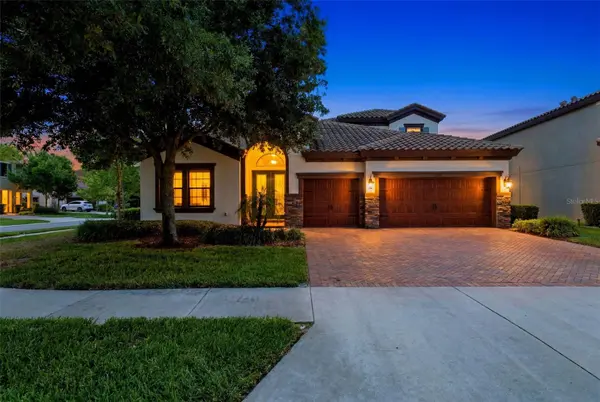
From the moment you enter through the grand double doors, you're greeted by soaring ceilings, a spacious foyer, and beautiful herringbone tile flooring that sets the tone for the beautiful design throughout the home. The open-concept floor plan is enhanced by custom wall features and designer finishes across the main living areas.
The fully updated gourmet kitchen is a showstopper, featuring new resurfaced cabinetry, brand-new never-used appliances, a new hood vent, an extended island with additional seating, abundant storage, and a stylish built-in wine and beverage fridge bar — perfect for entertaining.
The thoughtfully designed first floor includes the primary suite, two additional bedrooms and bathrooms, a private office with built ins, and a spacious laundry room with newly added upper cabinetry for extra storage. The luxurious primary suite features spa like features with a walk-in shower and a soaking tub. You'll also see his and hers closet with beautiful built in systems - perfect to maximize space and organization. The primary suite also provides private access to the pool and lanai.
Upstairs, you'll find an additional bedroom and full bathroom along with a spacious loft already pre-plumbed for a wet bar, creating endless possibilities for a media room, guest retreat, or entertainment space.
Step outside to your private backyard oasis featuring a large pool and lanai area designed for entertaining. The outdoor space also includes a full pool bath and a brand-new built-in ice maker, ideal for hosting summer gatherings.
Additional garage/home highlights include:
* Desirable corner lot location
* 3-car garage with epoxy flooring and 3 car paver driveway
* Overhead storage racks
* Brand-new Culligan water conditioner
Residents of Starkey Ranch enjoy resort-style amenities including a K-8 school, miles of walking and biking trails, tennis courts, public library, parks, restaurants, shops, grocery stores, and more — all within the neighborhood.
This exceptional home offers luxury, convenience, and an unbeatable lifestyle in one of Tampa Bay's premier master-planned communities.
Location
State FL
County Pasco
Community Starkey Ranch Village 2 Ph 1B-2
Area 33556 - Odessa
Zoning MPUD
Interior
Interior Features High Ceilings, Open Floorplan, Primary Bedroom Main Floor, Walk-In Closet(s)
Heating Central
Cooling Central Air
Flooring Carpet, Tile
Furnishings Turnkey
Fireplace false
Appliance Bar Fridge, Built-In Oven, Cooktop, Dishwasher, Disposal, Dryer, Range Hood, Refrigerator, Washer, Water Softener, Wine Refrigerator
Laundry Corridor Access
Exterior
Exterior Feature Hurricane Shutters, Rain Gutters, Sidewalk
Garage Spaces 3.0
Pool Salt Water, Tile
Utilities Available BB/HS Internet Available, Cable Connected, Electricity Connected, Natural Gas Connected, Public, Underground Utilities
View Y/N No
Water Access No
Roof Type Tile
Attached Garage true
Exposure East
Garage true
Private Pool Yes
Building
Story 2
Entry Level Two
Foundation Slab
Lot Size Range 0 to less than 1/4
Sewer Public Sewer
Water Public
Unit Floor 2
Structure Type Block,Stucco,Frame
New Construction false
Schools
Elementary Schools Starkey Ranch K-8
Middle Schools Starkey Ranch K-8
High Schools River Ridge High-Po
Others
Pets Allowed Breed Restrictions, Yes
Senior Community No
Ownership Fee Simple
Monthly Total Fees $7
Acceptable Financing Cash, Conventional, FHA, Other, VA Loan
Membership Fee Required None
Listing Terms Cash, Conventional, FHA, Other, VA Loan
Special Listing Condition None
Virtual Tour https://www.propertypanorama.com/instaview/stellar/W7886109

Nearby Locations
GET IN TOUCH