



UPDATED:
Key Details
Property Type Single Family Home
Sub Type Single Family Residence
Listing Status Active
Purchase Type For Sale
Square Footage 2,307 sqft
Price per Sqft $281
Subdivision Candler Hills West Ashford & Balfour
MLS Listing ID OM731205
Bedrooms 3
Full Baths 3
Construction Status Completed
HOA Fees $366/mo
HOA Y/N Yes
Annual Recurring Fee 4392.0
Year Built 2022
Annual Tax Amount $6,196
Lot Size 0.260 Acres
Acres 0.26
Lot Dimensions 87x130
Property Sub-Type Single Family Residence
Source Stellar MLS
Property Description
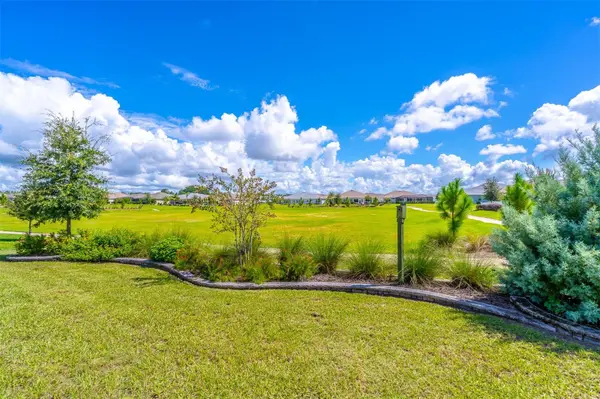
beautiful tile backsplash, stainless-steel appliances, gas cooktop with range hood, built-in oven and microwave and a big walk-in pantry. There are zero entry floors, which means no steps into all 3-bathroom showers, the enclosed lanai and the office. The lanai is perfect to enjoy the views of the tranquil open green space in your backyard. This modern smart home offers the perfect blend of elegance, comfort, and privacy. The exclusive amenities, for the residents of Candler Hills, include The Lodge Pool, Clubhouse & Ballroom, The Candler Hills Pool & Clubhouse and the New Azura Fitness Center opening soon. The trash & recycling pick up is right at your house. You are also welcome to use all of the OTOW amenities including the New Summit Pool & Clubhouse, The Arbor Club, The Recreation Center, the 4 golf courses, 2 Fitness centers, Indoor & Outdoor pools, Pickleball, Tennis, Farmers Market, Restaurants, The Cultural Arts Center and Live Music and Dancing on the Town Square.
Location
State FL
County Marion
Community Candler Hills West Ashford & Balfour
Area 34481 - Ocala
Zoning PUD
Interior
Interior Features Built-in Features, Ceiling Fans(s), Eat-in Kitchen, Solid Surface Counters, Split Bedroom, Tray Ceiling(s), Walk-In Closet(s), Window Treatments
Heating Electric
Cooling Central Air
Flooring Luxury Vinyl, Tile
Fireplaces Type Electric
Furnishings Unfurnished
Fireplace true
Appliance Built-In Oven, Dishwasher, Disposal, Dryer, Microwave, Range, Range Hood, Refrigerator, Washer, Water Filtration System, Wine Refrigerator
Laundry Inside, Laundry Room
Exterior
Exterior Feature Lighting, Rain Gutters
Parking Features Garage Door Opener, Golf Cart Garage
Garage Spaces 3.0
Community Features Clubhouse, Deed Restrictions, Dog Park, Fitness Center, Golf Carts OK, Golf, Playground, Pool, Racquetball, Restaurant, Tennis Court(s), Street Lights
Utilities Available BB/HS Internet Available, Electricity Connected, Natural Gas Connected, Sewer Connected, Water Connected
Amenities Available Basketball Court, Clubhouse, Fitness Center, Gated, Golf Course, Pickleball Court(s), Playground, Pool, Racquetball, Recreation Facilities, Sauna, Shuffleboard Court, Storage, Tennis Court(s), Trail(s)
View Y/N No
Water Access No
View Park/Greenbelt
Roof Type Shingle
Porch Enclosed, Front Porch, Patio
Attached Garage true
Exposure West
Garage true
Private Pool No
Building
Lot Description Greenbelt, Landscaped
Story 1
Entry Level One
Foundation Slab
Lot Size Range 1/4 to less than 1/2
Builder Name Colen Built
Sewer Public Sewer
Water Public
Architectural Style Florida
Structure Type Block,Stucco
New Construction false
Construction Status Completed
Others
Pets Allowed Yes
HOA Fee Include Pool,Internet,Recreational Facilities,Trash
Senior Community Yes
Ownership Fee Simple
Monthly Total Fees $366
Acceptable Financing Cash, Conventional
Membership Fee Required Required
Listing Terms Cash, Conventional
Special Listing Condition None
Virtual Tour https://iplayerhd.com/player/video/e3f15fbb-3f45-4a37-889a-832ae7df4892/share

Nearby Locations
GET IN TOUCH